MyAromatica

Category: Modern Architecture

  • Virtual Tours of Architecture Firms and Construction Sites

    Virtual Tours of Architecture Firms and Construction Sites

    In the digital age, virtual tours have revolutionized how we experience architecture and construction. Here’s how virtual tours of architecture firms and construction sites provide unique insights:

    Architecture Firms
    Architecture Firms

    1. Virtual Tours of Architecture Firms

    Experience Design Studios: Step inside renowned architecture firms through virtual tours that showcase their design philosophy, studio culture, and iconic projects. Explore workspaces where creativity thrives and innovative ideas take shape, offering a behind-the-scenes glimpse into the architectural process.

    Meet the Architects: Gain perspectives from architects themselves through video interviews or interactive Q&A sessions. Learn about their inspirations, design challenges, and vision for the future of architecture, fostering a deeper understanding of their work and expertise.

    2. Virtual Tours of Construction Sites

    Explore Building Processes: Take a virtual journey through construction sites to witness the building process firsthand. From foundation laying to structural framing and interior finishing, these tours offer insights into the technical aspects of construction and the collaboration between architects, engineers, and builders.

    Interactive Walkthroughs: Navigate through different areas of the site, zoom in on specific construction details, and experience the scale and complexity of architectural projects in real-time or pre-recorded tours. Virtual reality (VR) and augmented reality (AR) technologies enhance immersion, allowing viewers to interact with 3D models and visualize project phases.

    Benefits of Virtual Tours

    1. Accessibility: Access architecture firms and construction sites globally without travel constraints, making architectural experiences more inclusive and accessible to a broader audience.
    2. Education and Inspiration: Educate students, aspiring architects, and enthusiasts about architectural practices, construction techniques, and design innovations through engaging multimedia content.
    3. Client Engagement: Enhance client engagement by offering virtual tours as part of project presentations, enabling stakeholders to visualize design concepts and construction progress remotely and make informed decisions.

    Future of Virtual Tours

    As technology continues to advance, virtual tours will play an increasingly integral role in architectural education, client communication, and public outreach. By leveraging immersive digital experiences, architecture firms and construction companies can showcase their expertise, promote transparency, and inspire the next generation of architects and builders.

    Conclusion

    Virtual tours of architecture firms and construction sites offer an immersive journey into the world of architecture, providing valuable insights into design processes, construction techniques, and industry innovation. Whether exploring design studios or witnessing building projects unfold, these virtual experiences enrich architectural understanding, foster engagement, and highlight the transformative power of architecture in shaping our built environment.
  • Tips for Effective Architectural Model Making

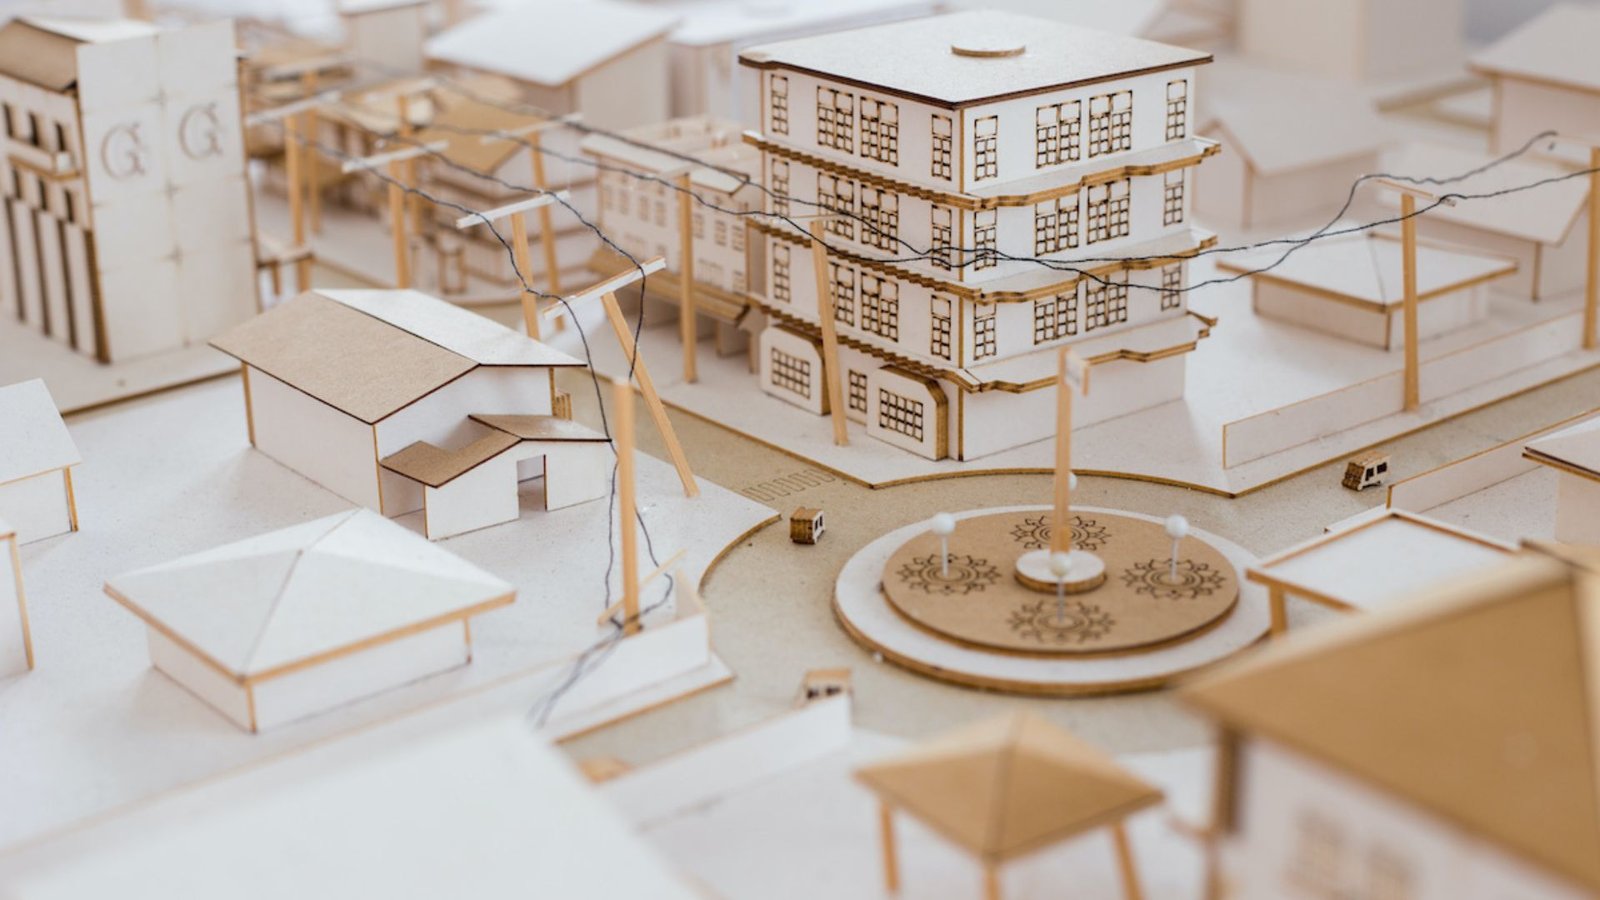
    Tips for Effective Architectural Model Making

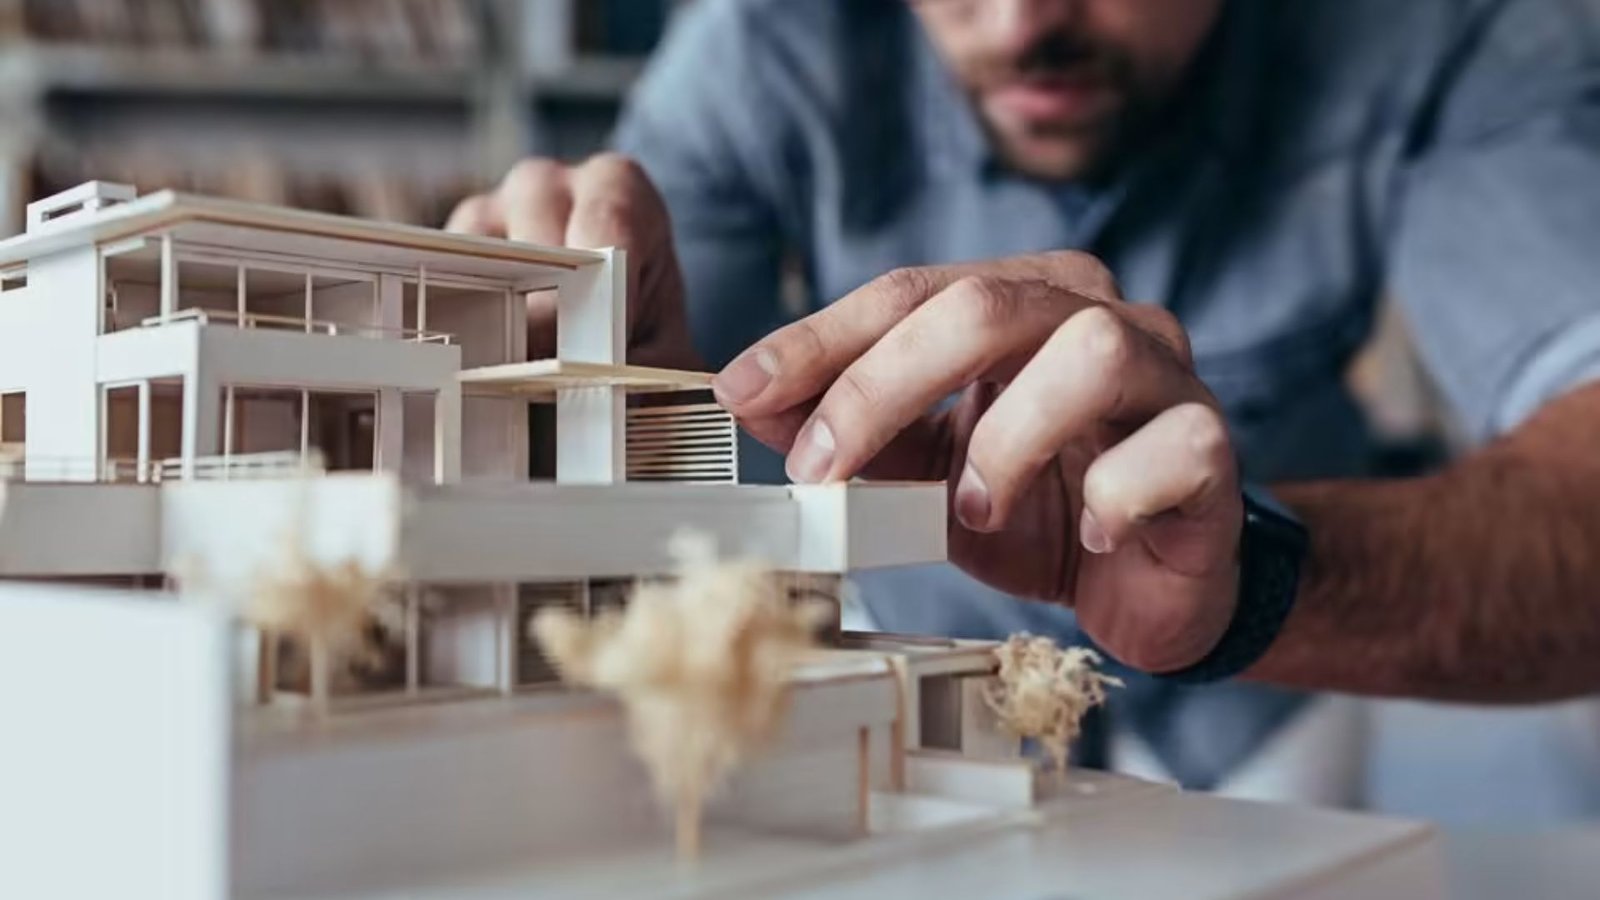
    Architectural models play a crucial role in visualizing and communicating design concepts effectively. Whether for client presentations, design reviews, or educational purposes, a well-crafted architectural model can convey the essence of a project in a tangible and impactful way. Here are practical tips to enhance your architectural model-making skills.

    1. Understand the Purpose

    Before starting, clarify the purpose of the model—whether it’s for concept development, presentation, or construction detailing—to guide your approach.

    Architectural Model Making
    Architectural Model Making

    2. Scale and Proportion

    Choose an appropriate scale that accurately represents the project size while ensuring the model’s proportions align with the design drawings.

    3. Material Selection

    Select materials such as foam board, balsa wood, acrylic, or 3D printing materials based on the desired level of detail, durability, and aesthetic appeal.

    4. Accuracy in Details

    Pay attention to architectural details such as windows, doors, roof lines, and façade textures to accurately represent the design intent.

    5. Tools and Equipment

    Utilize precise cutting tools, glue applicators, rulers, and tweezers to achieve clean cuts, accurate assembly, and fine detailing.

    6. Layering Techniques

    Employ layering techniques to depict different building components and interior spaces, enhancing the model’s depth and realism.

    7. Lighting and Context

    Consider incorporating lighting elements to highlight key features and simulate natural lighting conditions for a realistic presentation.

    8. Modular Components

    Use modular components or detachable sections to demonstrate building phases, interior layouts, or structural systems effectively.

    9. Experimentation with Techniques

    Explore various model making techniques such as laser cutting, CNC milling, or hand sculpting to achieve unique textures and forms.

    10. Incorporate Site Context

    Integrate elements of the site context such as landscaping, neighboring buildings, and terrain features to provide spatial context.

    11. Color and Finishing

    Apply appropriate colors, finishes, and weathering effects to enhance realism and convey material qualities like concrete, wood, or metal.

    12. Functional Elements

    Include movable parts, removable roofs, or sectional views to illustrate functionality and interior spatial relationships.

    13. Clear Communication

    Ensure the model effectively communicates design concepts to diverse audiences, including clients, colleagues, and reviewers.

    14. Quality Control

    Regularly inspect the model for accuracy, structural integrity, and overall quality throughout the construction process.

    15. Iterative Process

    Approach model making as an iterative process, refining details and addressing feedback to enhance the model’s clarity and impact.

    16. Presentation Techniques

    Develop presentation skills to articulate design decisions, highlight key features, and tell a compelling story through the model.

    17. Collaboration with Team Members

    Collaborate with architects, designers, and engineers to incorporate specialized knowledge and ensure technical accuracy.

    18. Time Management

    Allocate sufficient time for planning, construction, and revisions to avoid rushed outcomes and optimize the model’s effectiveness.

    19. Client Engagement

    Engage clients in the model making process to gather feedback, build consensus, and ensure alignment with project expectations.

    20. Reflect on Feedback

    Reflect on feedback received from peers, mentors, and stakeholders to refine your model making skills and approach future projects with improved proficiency.

    Conclusion

    Effective architectural model making requires a blend of technical skill, creative vision, and meticulous attention to detail. By mastering these tips—from selecting the right materials and tools to refining presentation techniques and engaging stakeholders—you can create compelling architectural models that bring designs to life and support successful project outcomes.

  • Top Reasons for Studying Architecture

    Top Reasons for Studying Architecture

    Studying architecture offers a unique blend of creativity, technical skills, and practical knowledge that shapes the built environment around us. Whether you’re drawn to design, sustainability, or community impact, pursuing architecture can open doors to a rewarding and impactful career. Here are compelling reasons why studying architecture is worth considering.

    1. Creative Expression

    Architecture allows you to unleash your creativity through designing spaces that inspire, innovate, and improve quality of life for people.

    Studying Architecture
    Studying Architecture

    2. Problem-Solving Skills

    Architects develop strong problem-solving abilities by balancing functional needs, aesthetic aspirations, and technical constraints in their designs.

    3. Designing for Sustainability

    Studying architecture equips you with skills to design environmentally sustainable buildings that minimize energy consumption and reduce carbon footprints.

    4. Impact on Communities

    Architects have the opportunity to positively impact communities by designing public spaces, affordable housing, and sustainable infrastructure.

    5. Collaboration with Diverse Professionals

    Architecture involves collaboration with engineers, urban planners, artists, and stakeholders to create cohesive and functional designs.

    6. Understanding History and Culture

    Architectural education provides insights into architectural history, cultural influences, and how they shape contemporary design practices.

    7. Hands-On Learning

    Many architecture programs emphasize hands-on learning through studio courses, allowing students to develop practical design skills.

    8. Technological Integration

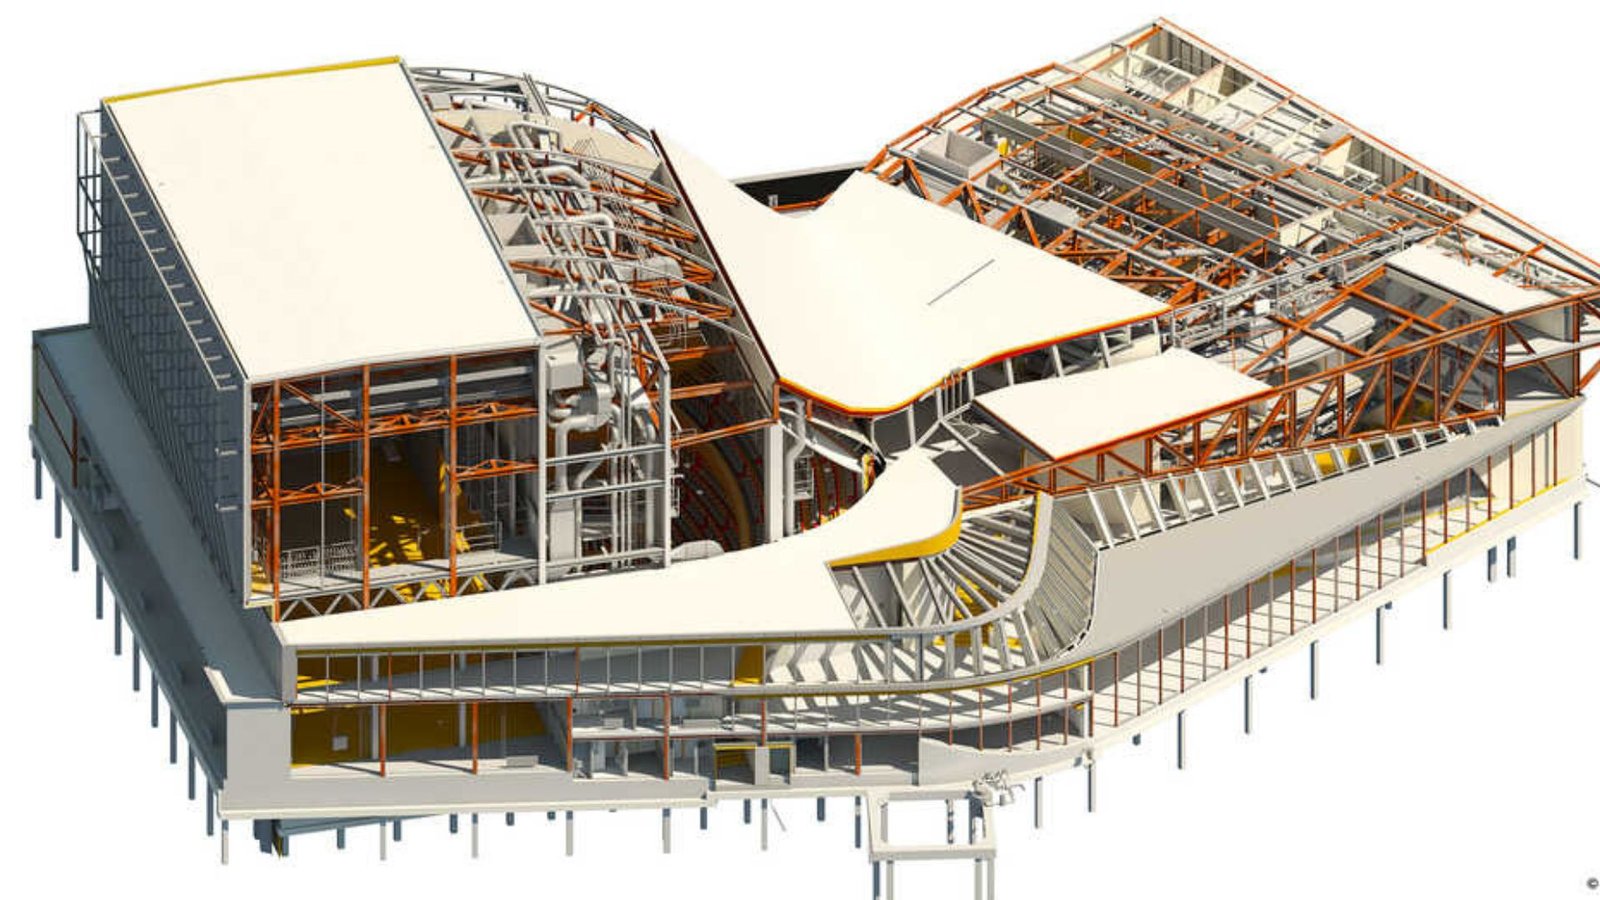
    Architects leverage cutting-edge technologies such as Building Information Modeling (BIM) and parametric design to enhance design efficiency and accuracy.

    9. Spatial Awareness

    Studying architecture hones your spatial awareness and perception, essential for creating harmonious and functional built environments.

    10. Career Versatility

    Architecture offers diverse career paths including residential design, urban planning, restoration, and sustainable design consulting.

    11. Influence on Health and Well-being

    Architects prioritize designing spaces that promote occupant health and well-being through natural light, ventilation, and ergonomic layouts.

    12. Global Impact

    Architectural solutions address global challenges such as urbanization, climate change, and social equity through innovative design approaches.

    13. Critical Thinking

    Architectural education fosters critical thinking skills by analyzing complex problems and proposing creative solutions in design projects.

    14. Entrepreneurial Opportunities

    Many architects pursue entrepreneurial ventures such as starting their own firms or specializing in niche areas of design and consulting.

    15. Professional Accreditation

    Graduating from an accredited architecture program prepares you for licensure exams and establishes credibility in the field.

    16. Cultural Preservation

    Architects play a crucial role in preserving cultural heritage by adapting historic structures and integrating cultural elements into new designs.

    17. Personal Fulfillment

    Designing spaces that enhance people’s lives can provide immense personal fulfillment and a sense of purpose in your career.

    18. Continuous Learning

    Architecture is a dynamic field that requires continuous learning and adaptation to new technologies, materials, and design trends.

    19. Job Stability

    Architects enjoy relatively stable career prospects due to ongoing demand for residential, commercial, and institutional construction projects.

    20. Shaping the Future

    Architects contribute to shaping the future of cities and communities by envisioning sustainable, resilient, and inclusive built environments.

    Conclusion

    Studying architecture offers a blend of creativity, technical expertise, and social responsibility, making it a compelling choice for those passionate about designing spaces that enhance human experiences and address global challenges. Whether you’re driven by creativity, sustainability, community impact, or personal growth, architecture provides a rewarding career path with opportunities to make a lasting impact on the world.

  • Ways to design Modular and Adaptable Architecture

    Ways to design Modular and Adaptable Architecture

    Modular and adaptable architecture offers flexibility and scalability, allowing buildings to evolve with changing needs and trends. From modular construction techniques to flexible spatial configurations, this approach enhances sustainability and efficiency in urban development. Here’s how architects can effectively design modular and adaptable architecture.

    1. Modular Construction Techniques

    Utilize prefabricated modules or components that are manufactured off-site and assembled on-site, reducing construction time and minimizing site disruptions.

    Modular and Adaptable Architecture
    Modular and Adaptable Architecture

    2. Flexible Floor Plans

    Design flexible floor plans with movable partitions, modular furniture systems, and open-plan layouts that can be easily reconfigured to accommodate different functions and user requirements.

    3. Demountable Walls

    Incorporate demountable walls or partitions that can be easily assembled, disassembled, and relocated to create adaptable spaces as needs change over time.

    4. Adjustable Building Systems

    Specify adjustable building systems such as mechanical, electrical, and plumbing (MEP) systems that can be easily modified or upgraded without major structural changes.

    5. Multi-Use Spaces

    Create multi-use spaces that serve multiple functions throughout the day, optimizing space utilization and supporting diverse activities within the same footprint.

    6. Modular Facades

    Implement modular facade systems with interchangeable panels or modules that can be replaced or upgraded to enhance building aesthetics and performance.

    7. Expandable Structures

    Design expandable structures that can accommodate future growth or additional modules, allowing for phased development and scalability.

    8. Integrated Technology Infrastructure

    Integrate flexible technology infrastructure with adaptable wiring, cabling, and connectivity solutions to support evolving digital and communication needs.

    9. Sustainable Materials

    Select sustainable materials with low environmental impact and long life cycles, promoting durability, recyclability, and energy efficiency in modular construction.

    10. Plug-and-Play Utilities

    Employ plug-and-play utility connections for easy installation and relocation of services such as water, electricity, and HVAC systems within modular components.

    11. Prefabricated Building Components

    Use prefabricated building components like roof trusses, wall panels, and flooring systems that are standardized for efficient assembly and future modifications.

    12. Adaptive Building Envelopes

    Design adaptive building envelopes with movable or adjustable elements such as louvers, shades, and insulation systems to respond to varying climate conditions.

    13. User-Centric Design

    Adopt a user-centric design approach that considers the needs and preferences of occupants, ensuring that modular spaces are comfortable, functional, and conducive to well-being.

    14. Collaborative Design Process

    Engage stakeholders and end-users early in the design process to gather feedback, validate requirements, and tailor modular solutions to specific project goals.

    15. Resilient Infrastructure

    Build resilient infrastructure with robust foundations, structural systems, and exterior finishes that support modular construction and long-term durability.

    16. Adaptable Urban Planning

    Integrate modular and adaptable architecture into urban planning strategies to promote flexible land use, sustainable growth, and responsive development frameworks.

    17. Accessibility and Inclusivity

    Ensure accessibility and inclusivity in modular designs with barrier-free access, universal design principles, and amenities that cater to diverse user needs.

    18. Lifecycle Cost Analysis

    Conduct lifecycle cost analysis to evaluate the economic benefits of modular construction, including reduced maintenance costs, faster project delivery, and enhanced ROI.

    19. Regulatory Compliance

    Adhere to building codes, zoning regulations, and sustainability standards while leveraging modular construction methods to streamline approvals and ensure compliance.

    20. Continuous Evaluation and Improvement

    Implement post-occupancy evaluations to monitor performance, gather user feedback, and refine modular designs for ongoing adaptation and improvement.

    Conclusion

    Modular and adaptable architecture represents a forward-thinking approach to sustainable urban development, offering flexibility, efficiency, and resilience in building design. By embracing modular construction techniques, flexible spatial configurations, and user-centric principles, architects can create dynamic environments that evolve with societal needs and technological advancements, ensuring longevity and relevance in a rapidly changing world.

  • Spotlight on Architectural Achievements and Community Projects

    Spotlight on Architectural Achievements and Community Projects

    Local architecture plays a crucial role in defining the character and identity of communities. Here’s a spotlight on remarkable achievements and impactful projects:

    Architectural Achievements
    Architectural Achievements

    1. Revitalizing Historic Landmarks

    Example: The restoration of the Old Town Hall in [City], preserving its Victorian architecture and transforming it into a cultural center.

    2. Sustainable Urban Development

    Example: The [Neighborhood] Eco-Village project, integrating green building practices and community gardens to promote sustainability.

    3. Innovative Public Spaces

    Example: The [Park Name] Urban Park, designed to enhance recreational opportunities while preserving natural habitats and promoting outdoor activities.

    4. Adaptive Reuse Projects

    Example: The conversion of [Old Factory Name] into loft apartments, blending industrial aesthetics with modern living spaces.

    5. Community-Centered Design

    Example: The [Community Center Name], designed collaboratively with local residents to meet the neighborhood’s social and cultural needs.

    6. Artistic and Cultural Integration

    Example: The [Art Installation Name] public artwork, combining architectural elements with community-driven artistic expressions.

    7. Educational Institutions

    Example: The [School Name] sustainable school design, incorporating energy-efficient systems and interactive learning spaces.

    8. Affordable Housing Initiatives

    Example: The [Housing Project Name], providing affordable housing solutions through innovative architectural design and community support.

    Impact and Community Engagement

    Moreover, these local architectural achievements not only enhance the physical landscape but also promote community engagement, economic revitalization, and environmental stewardship. By celebrating these projects, communities foster a sense of pride and identity, creating spaces that inspire and connect residents for generations to come.

    Conclusion

    In conclusion, local architectural achievements and community projects exemplify the power of design to transform neighborhoods and improve quality of life. From historic preservation to sustainable development and community-centered design, these initiatives demonstrate how architecture can shape a vibrant and inclusive built environment. By supporting and celebrating these endeavors, communities nurture creativity, promote cultural heritage, and build stronger, more resilient neighborhoods.

  • Tips for Designing Energy-Efficient Architecture

    Tips for Designing Energy-Efficient Architecture

    Creating energy-efficient architecture is vital for reducing environmental impact and operational costs while enhancing occupant comfort. By integrating sustainable design principles and innovative technologies, architects can significantly improve building performance and contribute to a greener future. Here’s how to effectively design energy-efficient architecture.

    1. Passive Solar Design

    Implement passive solar design strategies such as orientation, shading, and thermal mass to maximize natural light and heat gain while minimizing heat loss.

    Energy-Efficient Architecture
    Energy-Efficient Architecture

    2. Efficient Building Envelope

    Design a well-insulated building envelope with high-performance windows, doors, and insulation materials to reduce heat transfer and improve thermal comfort.

    3. Natural Ventilation

    Incorporate natural ventilation strategies with operable windows, cross-ventilation, and building orientation to enhance indoor air quality and reduce reliance on mechanical systems.

    4. Energy-Efficient Lighting

    Utilize LED lighting fixtures, daylighting controls, and occupancy sensors to optimize lighting levels and minimize energy consumption for artificial lighting.

    5. High-Efficiency HVAC Systems

    Specify energy-efficient HVAC systems with variable speed drives, heat recovery ventilation, and programmable thermostats to reduce heating and cooling loads.

    6. Renewable Energy Integration

    Integrate renewable energy sources such as solar panels, wind turbines, or geothermal systems to generate onsite energy and offset building energy consumption.

    7. Water Conservation Measures

    Incorporate water-saving fixtures, rainwater harvesting systems, and efficient irrigation techniques to reduce water consumption and support sustainable building practices.

    8. Passive Cooling Techniques

    Employ passive cooling techniques such as natural ventilation, shading devices, and cool roofs to minimize the need for mechanical cooling and enhance comfort in warm climates.

    9. Energy-Efficient Appliances and Equipment

    Specify ENERGY STAR-rated appliances and energy-efficient equipment throughout the building to lower electricity consumption and operational costs.

    10. Smart Building Technologies

    Integrate smart building technologies like building automation systems (BAS) and energy management systems (EMS) to monitor energy usage, optimize performance, and identify inefficiencies.

    11. Life Cycle Assessment

    Conduct life cycle assessments (LCAs) to evaluate the environmental impact of materials and construction practices, selecting sustainable options with low embodied energy.

    12. Passive House Principles

    Adopt Passive House principles such as airtight construction, heat recovery ventilation, and rigorous energy modeling to achieve ultra-low energy consumption and superior indoor comfort.

    13. Green Roofs and Living Walls

    Install green roofs or living walls to improve insulation, reduce urban heat island effect, enhance biodiversity, and mitigate stormwater runoff.

    14. Thermal Comfort Strategies

    Design for thermal comfort with proper shading, natural ventilation paths, and thermal mass to maintain stable indoor temperatures and reduce energy demand.

    15. Occupant Behavior and Education

    Educate building occupants about energy-saving practices, encourage behavior changes, and promote sustainability initiatives to maximize energy efficiency.

    16. Passive Daylighting Strategies

    Optimize daylighting through building orientation, light shelves, reflective surfaces, and interior layout adjustments to reduce reliance on artificial lighting.

    17. Building Energy Modeling

    Utilize building energy modeling software to simulate energy performance, optimize design decisions, and predict energy savings before construction begins.

    18. Sustainable Materials Selection

    Choose sustainable materials with low embodied energy, recycled content, and certifications such as LEED or Green Globes to minimize environmental impact throughout the building’s lifecycle.

    19. Continuous Monitoring and Optimization

    Implement ongoing monitoring and commissioning processes to identify energy inefficiencies, adjust systems, and maintain optimal building performance over time.

    20. Collaboration and Innovation

    Collaborate with engineers, designers, and stakeholders to innovate and implement cutting-edge energy-efficient solutions tailored to specific project goals and environmental conditions.

    Conclusion

    Designing energy-efficient architecture is essential for reducing carbon footprint, improving building performance, and enhancing occupant comfort and well-being. By integrating passive design strategies, energy-efficient technologies, renewable energy sources, and sustainable practices, architects can create buildings that not only meet current energy standards but also pave the way for a more sustainable future.

  • Architectural Legends: Profiles of Renowned Architects

    Architectural Legends: Profiles of Renowned Architects

    Architectural Legends: Architecture stands as a testament to human creativity and innovation, and the following architects have left an indelible mark on the built environment:

    1. Frank Lloyd Wright (1867–1959)

    Contribution: A pioneer of organic architecture, Wright seamlessly integrated buildings with their natural surroundings. His iconic works include Fallingwater, a masterpiece blending nature and design, and the spiraling Guggenheim Museum in New York.

    2. Zaha Hadid (1950–2016)

    Contribution: Known for her avant-garde designs and fluid forms, Hadid pushed the boundaries of architecture with projects like the Heydar Aliyev Center in Baku and the MAXXI Museum in Rome. Her work exemplifies futuristic aesthetics and parametric design principles.

    3. Le Corbusier (1887–1965)

    Contribution: Revered as the father of modern architecture, Le Corbusier championed functionalism and urban planning. His influential works include the Villa Savoye, an iconic example of the International Style, and his city planning masterpiece, Chandigarh in India.

    4. I.M. Pei (1917–2019)

    Contribution: Celebrated for his bold geometric designs and structural ingenuity, Pei’s portfolio includes the Louvre Pyramid in Paris, a landmark blending historic architecture with contemporary innovation, and the sleek Bank of China Tower in Hong Kong.

    5. Norman Foster (1935–present)

    Contribution: A leading figure in sustainable architecture and high-tech design, Foster’s works emphasize environmental responsibility and futuristic aesthetics. Notable projects include London’s iconic Gherkin and the eco-friendly Hearst Tower in New York City.

    6. Renzo Piano (1937–present)

    Contribution: Renowned for his mastery of light and transparency, Piano’s designs emphasize openness and connection to the surrounding environment. His notable works include The Shard in London, a symbol of modernity, and the Centre Georges Pompidou in Paris, an architectural marvel of inside-out design.

    7. Tadao Ando (1941–present)

    Contribution: Known for minimalist architecture that harmonizes concrete with natural elements, Ando’s designs exude simplicity and serenity. His notable works include the Church of the Light in Osaka, celebrated for its spiritual ambiance, and the elegant Pulitzer Arts Foundation in St. Louis.

    Architectural Legends
    Architectural Legends

    8. Denise Scott Brown (1931–present)

    Contribution: A pioneer in urban planning and social architecture, Scott Brown’s work focuses on enhancing communities through thoughtful design. Her contributions to projects like the Salk Institute and urban redevelopment initiatives underscore her commitment to creating vibrant, inclusive spaces.

    Conclusion

    These visionary architects have not only shaped skylines but have also influenced how we perceive and interact with architectural spaces. Their innovative approaches, use of materials, and dedication to sustainable practices continue to inspire and pave the way for future generations of architects. Through their enduring legacies, they have left an indelible imprint on the architectural landscape, enriching our built environment with creativity, functionality, and timeless beauty.

  • Designing Accessible Architecture for All Users

    Designing Accessible Architecture for All Users

    Creating accessible architecture is crucial for ensuring that buildings and spaces are inclusive and usable by everyone, regardless of their abilities. From wheelchair users to those with visual or auditory impairments, designing with accessibility in mind improves mobility, safety, and overall user experience. Here’s how architects can effectively design accessible architecture for all users.

    1. Clear Pathways and Circulation Routes

    Design wide and unobstructed pathways that accommodate wheelchairs, walkers, and strollers, ensuring smooth navigation throughout the building.

    Designing Accessible Architecture for All Users
    Designing Accessible Architecture for All Users

    2. Accessible Entrances and Exits

    Provide accessible entrances with ramps or lifts, wide doorways, and automatic doors to facilitate entry and exit for individuals with mobility impairments.

    3. Elevator Accessibility

    Ensure that elevators are spacious, equipped with Braille signage, audible announcements, and reachable controls for individuals with mobility or visual impairments.

    4. Universal Design Principles

    Apply universal design principles that benefit all users, including adjustable height counters, lever door handles, and tactile flooring indicators for wayfinding.

    5. Parking and Drop-Off Zones

    Design accessible parking spaces close to building entrances and designated drop-off zones with level access to facilitate easy entry for all users.

    6. Restroom Accessibility

    Provide accessible restrooms with grab bars, accessible sinks, and sufficient maneuvering space for wheelchairs and caregivers.

    7. Visual Contrast and Signage

    Use high-contrast colors for signage and visual cues to aid individuals with low vision or color blindness in navigating the space independently.

    8. Acoustic Considerations

    Control ambient noise levels and echo through acoustic treatments to improve communication for users with hearing impairments.

    9. Assistive Technology Integration

    Incorporate assistive technologies such as hearing loops, captioning systems, and touch-screen interfaces with adjustable height for enhanced accessibility.

    10. Outdoor Accessibility

    Ensure accessibility extends to outdoor spaces, including pathways, seating areas, and recreational facilities, promoting inclusivity in all areas of the building.

    11. Emergency Evacuation Plans

    Develop inclusive emergency evacuation plans and accessible routes for all users, including those with mobility impairments or sensory sensitivities.

    12. Ergonomic Furniture and Fixtures

    Select ergonomic furniture and fixtures that accommodate diverse needs and preferences, ensuring comfort and usability for all users.

    13. Wayfinding and Orientation

    Implement clear and intuitive wayfinding systems with accessible maps, tactile signage, and audible directions to aid navigation within the building.

    14. Inclusive Design Reviews

    Conduct regular inclusive design reviews with stakeholders, accessibility experts, and users to identify barriers and implement necessary improvements.

    15. Training for Staff and Users

    Provide training for staff on accessibility features and etiquette, empowering them to assist users with diverse needs effectively.

    16. Community Engagement

    Engage with the community to gather feedback and insights on accessibility needs, fostering a collaborative approach to improving architectural design.

    17. Continuous Improvement

    Commit to continuous improvement by monitoring accessibility standards, addressing feedback, and adapting designs to evolving accessibility guidelines.

    18. Cultural Sensitivity

    Consider cultural differences and accessibility requirements unique to diverse communities, ensuring designs are inclusive and respectful of cultural practices.

    19. Sustainability and Accessibility

    Integrate sustainable practices with accessibility features to promote environmental stewardship and create resilient, inclusive buildings for the future.

    20. Collaboration with Accessibility Advocates

    Collaborate with accessibility advocates, organizations, and regulatory bodies to stay informed about best practices and legal requirements in accessible design.

    Conclusion

    Designing accessible architecture isn’t just about compliance; it’s about creating environments that empower all individuals to participate fully in society. By prioritizing inclusive design principles, architects can create spaces that are welcoming, functional, and supportive of diverse abilities. From seamless pathways and ergonomic fixtures to intuitive signage and inclusive community engagement, accessible architecture sets the foundation for a more equitable built environment where everyone can thrive.

  • Multifunctionality and Space Saving

    Multifunctionality and Space Saving

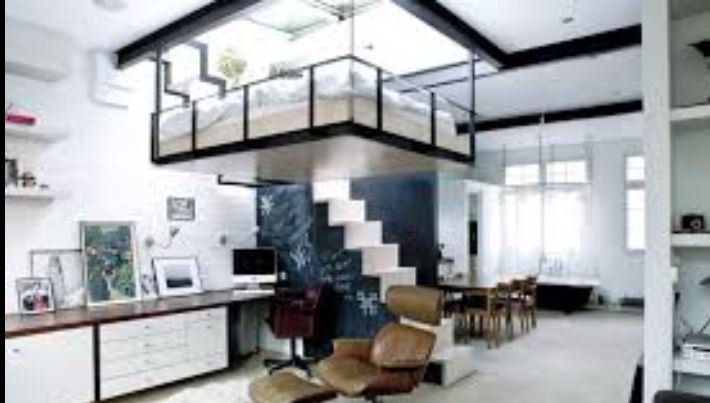
    Multifunctional design solutions are revolutionizing how living spaces are optimized for efficiency and versatility. This article explores strategies, benefits, and examples of integrating multifunctionality to maximize space utilization effectively.

    Multifunctionality and Space Saving
    Multifunctionality and Space Saving

    Strategies for Multifunctional Design

    Flexible Furniture and Storage Solutions

    Modular furniture, such as sofa beds, folding tables, and expandable shelving units, adapt to varying needs and spatial configurations. Integrated storage compartments maximize vertical space and reduce clutter in compact environments.

    Open-Plan Layouts and Zoning Techniques

    Open-plan designs and flexible zoning strategies define functional areas without enclosing spaces. Room dividers, sliding partitions, and movable screens create versatile environments that accommodate diverse activities and privacy preferences.

    Benefits of Multifunctional Living Spaces

    Space Optimization and Efficiency

    Maximizing floor area through versatile furniture and spatial planning enhances usability without compromising comfort. Multifunctional designs accommodate changing lifestyles, evolving family dynamics, and spatial constraints.

    Improved Quality of Life and Comfort

    Enhanced functionality promotes a sense of organization and orderliness in living environments. Streamlined layouts and ergonomic solutions enhance comfort, productivity, and overall well-being for residents.

    Examples of Multifunctional Design Solutions

    1. IKEA’s GRÖNLID Sofa SeriesThe GRÖNLID sofa series features modular components and built-in storage options, transforming seating arrangements into guest beds and additional storage spaces in small apartments.
    2. Transformer Apartment, Hong KongInnovative apartments in Hong Kong feature adaptable spaces with movable walls, foldable furniture, and concealed storage units, optimizing limited square footage for various uses.

    Innovative Approaches to Space Saving

    Vertical and Underutilized Spaces

    Utilizing vertical surfaces for storage, shelving, and hanging gardens maximizes floor space. Overhead storage racks, wall-mounted desks, and compact kitchen modules optimize efficiency in smaller dwellings.

    Integrated Technology and Smart Solutions

    Smart home technologies automate functions and optimize space usage. IoT-enabled devices, such as smart lighting systems and voice-activated assistants, enhance convenience and energy efficiency in multifunctional environments.

    Challenges in Implementing Multifunctional Design

    Design Complexity and Aesthetic Integration

    Balancing functionality with aesthetic appeal requires thoughtful design integration and cohesive visual harmony. Seamless transitions between functional zones and material choices contribute to cohesive living environments.

    User Adaptability and Ergonomics

    Ensuring user comfort and adaptability to multifunctional spaces involves ergonomic considerations and user-centered design principles. Accessibility, ease of use, and intuitive layouts enhance usability and satisfaction.

    Future Trends: Innovations in Multifunctional Living

    Sustainable Design Practices

    Embracing sustainability through eco-friendly materials, modular construction, and energy-efficient solutions promotes environmental stewardship in multifunctional living spaces.

    Responsive Architecture and Adaptability

    Advancements in adaptable architecture and responsive design technologies anticipate future needs and lifestyle changes. Flexible living environments evolve with user preferences, technological advancements, and urban trends.

    Conclusion: Creating Efficient and Versatile Living Environments

    Multifunctionality and space-saving solutions redefine contemporary living by optimizing spatial efficiency, enhancing functionality, and promoting sustainable practices. By integrating versatile design strategies, homeowners embrace adaptable lifestyles and maximize the potential of their living spaces.

    Takeaways: Key Insights

    • Multifunctional design solutions optimize space efficiency and usability.
    • Innovative approaches include flexible furniture, open-plan layouts, and smart technologies.
    • Future trends emphasize sustainability, adaptability, and user-centered design in multifunctional living environments.

    By embracing multifunctionality and space-saving strategies, homeowners and designers unlock creative possibilities for efficient, adaptable, and enjoyable living spaces that cater to diverse lifestyles and evolving needs.

  • How to use Landscaping to enhance Architectural Design

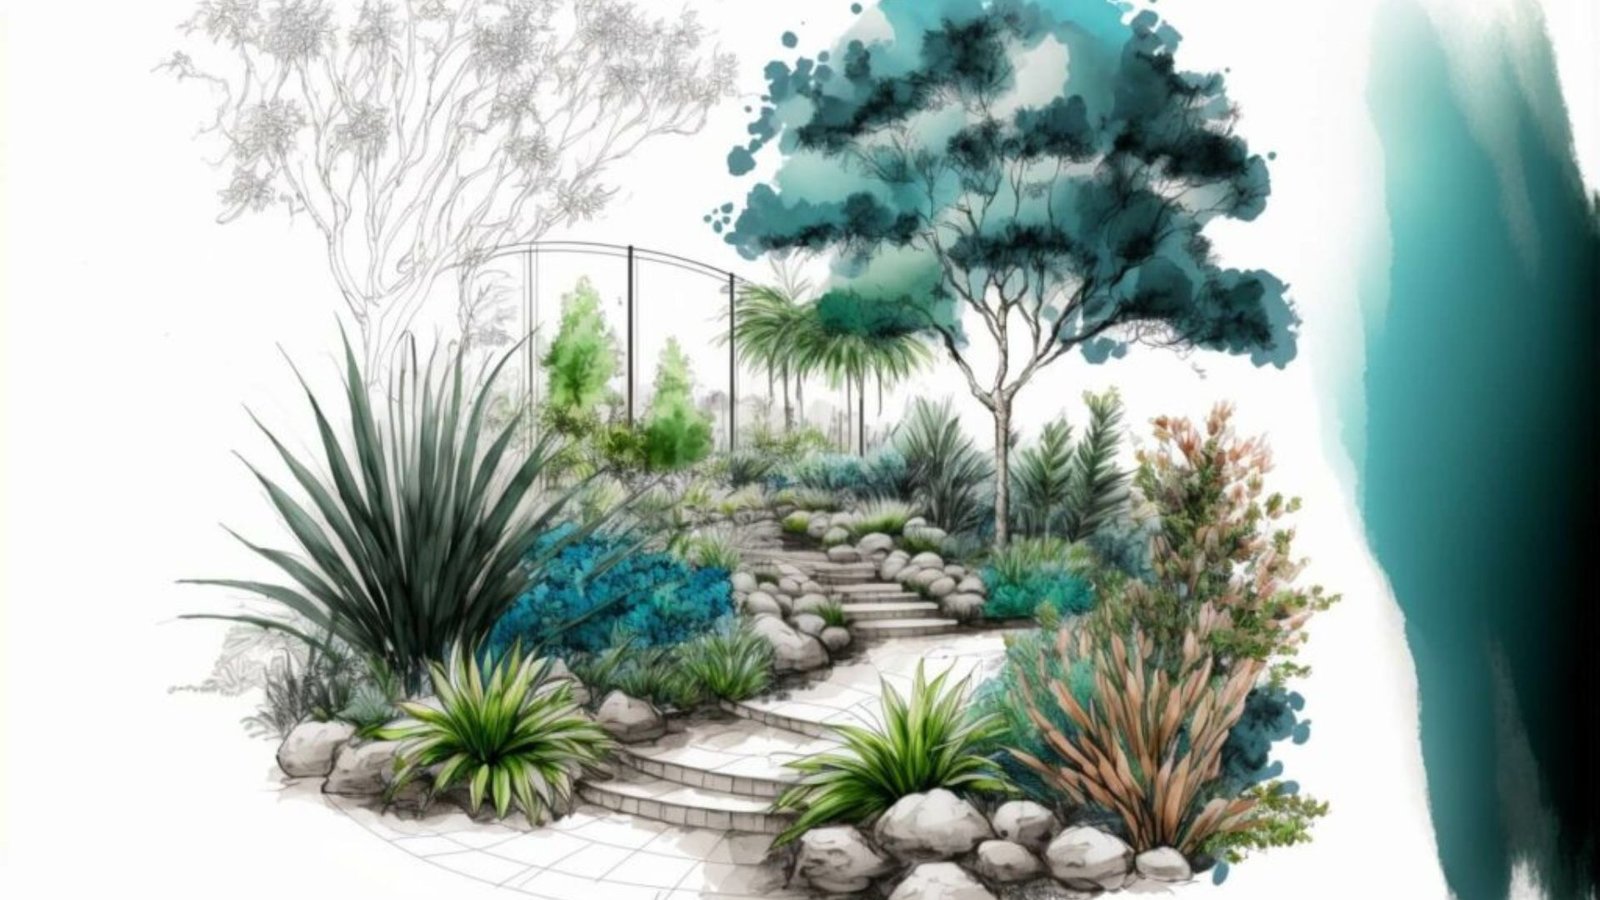
    How to use Landscaping to enhance Architectural Design

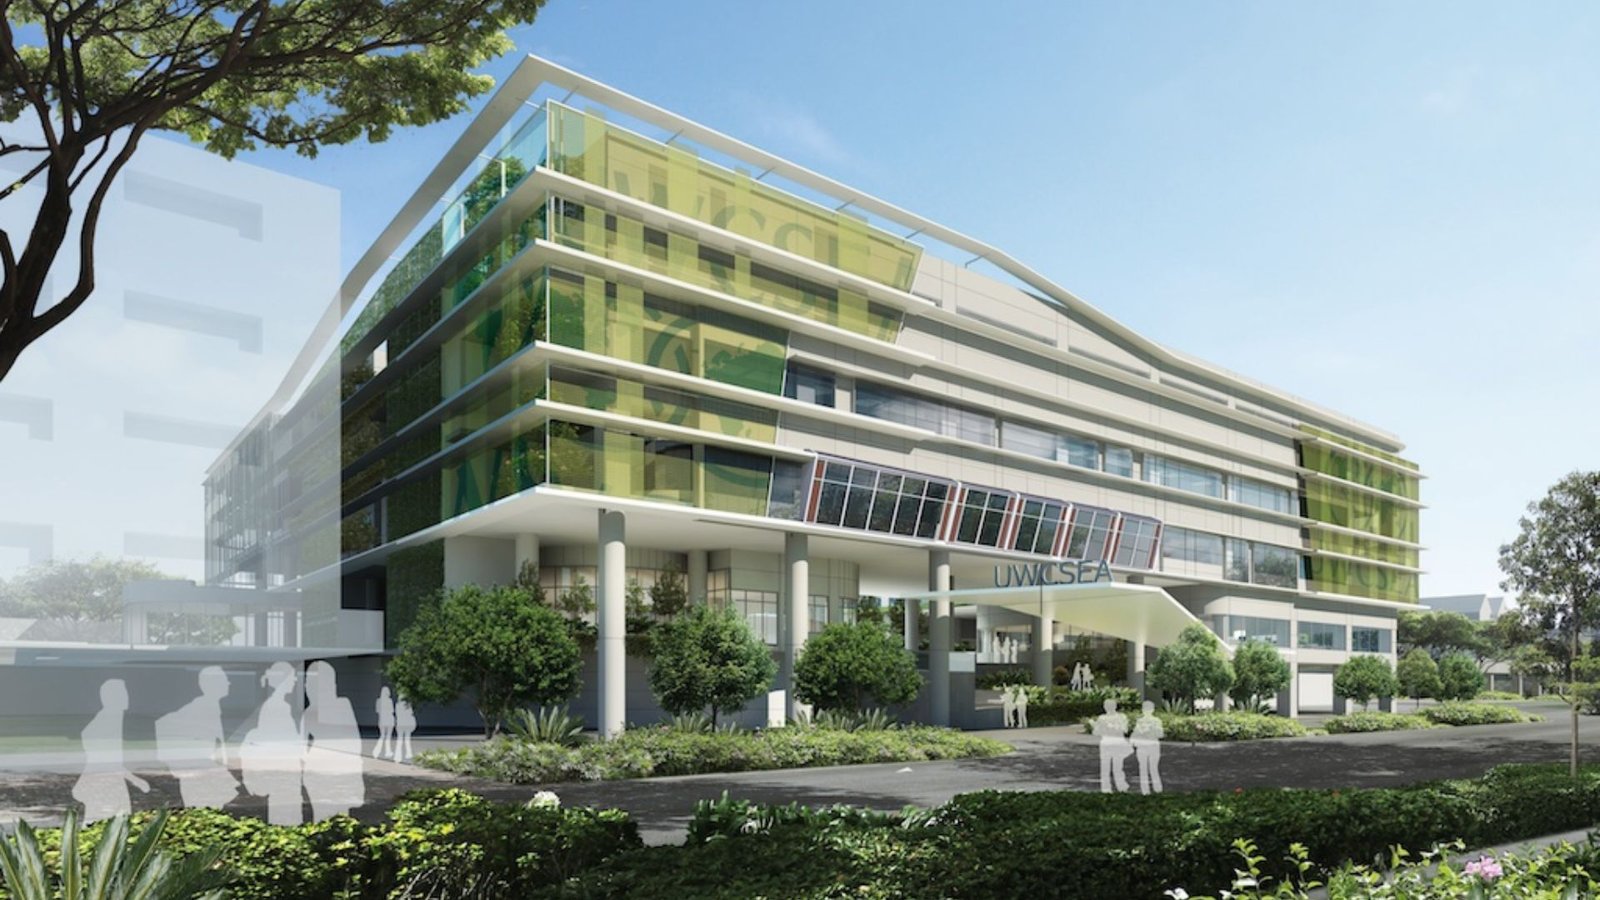
    Landscaping plays a crucial role in architectural design, complementing buildings and creating harmonious environments. From enhancing aesthetics to improving functionality and sustainability, strategic landscaping can transform spaces into inviting and sustainable places. Here’s how architects can effectively utilize landscaping to enhance architectural designs.

    1. Integration of Green Spaces

    Integrate green spaces such as gardens, lawns, and courtyards around buildings to soften architectural lines, provide natural shading, and create a welcoming atmosphere.

    Landscaping to enhance Architectural Design
    Landscaping to enhance Architectural Design

    2. Emphasis on Native Plants

    Incorporate native plants and vegetation that thrive in the local climate and require minimal maintenance, promoting biodiversity and reducing water consumption.

    3. Framing Views and Focal Points

    Use landscaping to frame views of architectural features or focal points, guiding the eye and enhancing visual interest both inside and outside the building.

    4. Pathways and Circulation Routes

    Design pathways and circulation routes through landscaped areas to connect different parts of the building complex, promoting accessibility and encouraging exploration.

    5. Sustainable Landscaping Practices

    Implement sustainable landscaping practices such as rainwater harvesting, xeriscaping, and using permeable surfaces to manage stormwater runoff and reduce environmental impact.

    6. Climate Responsive Design

    Adapt landscaping designs to respond to local climate conditions, incorporating windbreaks, shade trees, and natural ventilation corridors to enhance comfort and energy efficiency.

    7. Outdoor Living Spaces

    Create outdoor living spaces like terraces, patios, and seating areas surrounded by landscaping to extend usable space, encourage social interaction, and improve quality of life for occupants.

    8. Visual Continuity and Cohesion

    Ensure visual continuity and cohesion between architectural elements and landscaping features, using materials, colors, and textures that complement each other harmoniously.

    9. Noise Reduction and Acoustic Benefits

    Utilize landscaping to buffer noise pollution from surrounding areas, incorporating vegetation and earth berms to enhance acoustic comfort within the built environment.

    10. Artistic and Sculptural Elements

    Integrate artistic and sculptural elements into landscaped areas to add aesthetic value, create focal points, and reflect the cultural or historical context of the architecture.

    11. Edible Landscaping and Urban Agriculture

    Incorporate edible landscaping elements such as fruit trees, herb gardens, or vegetable plots to promote sustainability, food security, and educational opportunities within the community.

    12. Lighting Integration

    Plan for integrated lighting within landscaped areas to extend the usability of outdoor spaces into the evening hours. Threfore, enhancing safety and creating visual interest.

    13. Seasonal Variation and Plant Selection

    Select plants with varying seasonal interest to ensure year-round visual appeal and adaptability to changing environmental conditions throughout the year.

    14. Wellness and Biophilic Design

    Apply biophilic design principles through landscaping to connect building occupants with nature, reduce stress, and improve overall well-being through exposure to greenery.

    15. Maintenance Considerations

    Consider maintenance requirements and long-term upkeep of landscaped areas during the design phase. Hence, ensuring sustainability and cost-effectiveness over the building’s lifespan.

    16. Accessibility and Inclusivity

    Design accessible pathways and seating areas within landscaped spaces to accommodate people of all ages and abilities. Therefore, promoting inclusivity and universal design principles.

    17. Environmental Benefits

    Highlight the environmental benefits of landscaping such as air purification, carbon sequestration, and temperature moderation, contributing to healthier urban ecosystems.

    18. Community Engagement and Participation

    Involve community members in the design and maintenance of landscaped areas to foster a sense of ownership, pride, and stewardship within the neighborhood.

    19. Green Roof and Vertical Gardens

    Explore opportunities for green roofs or vertical gardens to maximize green space in urban environments, reduce the urban heat island effect, and improve building energy efficiency.

    20. Evaluation and Adaptation

    Regularly evaluate the effectiveness of landscaping strategies post-occupancy, gathering feedback from users and making adjustments as needed to optimize functionality and aesthetics.

    Conclusion

    Landscaping is a powerful tool in architectural design, offering aesthetic, environmental, and functional benefits that enhance the overall quality of built environments. By integrating green spaces, native plants, sustainable practices, and artistic elements, architects can create harmonious and resilient spaces that improve well-being, connect people with nature, and contribute to sustainable urban development.