MyAromatica

Category: Modern Architecture

  • Crafting an Effective Architecture Portfolio

    Crafting an Effective Architecture Portfolio

    An architecture portfolio serves as a visual representation of your skills, design philosophy, and professional journey. Whether you’re a recent graduate seeking employment or an established architect showcasing your latest projects, creating a compelling portfolio is essential to impressing clients and employers alike. Here’s how to craft a portfolio that stands out:

    1. Selecting Projects

    Choose projects that demonstrate your range of skills, creativity, and expertise. Include a variety of project types such as residential, commercial, institutional, and urban planning to showcase your versatility. Select projects that align with the type of work you aspire to do in the future and highlight your role and contributions in each project.

    2. Organizing Content

    Structure your portfolio in a logical and cohesive manner. Start with a cover page featuring your name, contact information, and a captivating image that represents your architectural style. Organize projects chronologically or thematically, with clear titles and descriptions for each project. Include a table of contents for easy navigation.

    3. Visual Presentation

    Focus on high-quality visuals that effectively communicate your design concepts. Include professional photographs, renderings, floor plans, and sketches that illustrate the evolution of each project. Use consistent formatting, typography, and color schemes to create a cohesive visual identity throughout your portfolio.

    4. Descriptive Text

    Provide concise yet informative descriptions for each project. Explain the design concept, objectives, challenges, and solutions implemented. Highlight any sustainable design principles, innovative techniques, or client requirements that influenced the project’s outcome. Use bullet points or short paragraphs to convey key details effectively.

    5. Process and Development

    Include sketches, diagrams, and process drawings to showcase your design process and problem-solving abilities. Demonstrate how you approach conceptualization, planning, and execution of architectural projects. Include before-and-after comparisons to illustrate transformations and improvements achieved through your design interventions.

    6. Professional Experience and Education

    Incorporate a section highlighting your professional experience, internships, academic achievements, and relevant certifications. Include testimonials from clients or supervisors that validate your skills and professionalism. Showcase any awards, publications, or exhibitions where your work has been featured.

    7. Digital Portfolio Considerations

    Consider creating a digital portfolio in addition to a printed version. A digital portfolio allows for interactive features such as clickable links to project websites, videos of presentations, or virtual tours. Ensure your digital portfolio is user-friendly, accessible across devices, and showcases your work effectively online.

    Architecture Portfolio
    Architecture Portfolio

    8. Tailoring to Audience

    Customize your portfolio for each application or client presentation. Tailor the selection of projects and emphasis on specific skills or achievements based on the preferences and requirements of the prospective employer or client. Demonstrate your understanding of their needs and how your skills align with their expectations.

    9. Regular Updates

    Keep your portfolio updated with your latest projects and accomplishments. Remove outdated or less relevant content to maintain a concise and impactful presentation of your work. Regularly review and refine your portfolio to reflect your evolving skills, design philosophy, and professional growth.


    Conclusion

    An architecture portfolio is more than a collection of projects; it is a powerful tool for showcasing your creativity, expertise, and professional journey to potential clients and employers. By selecting compelling projects, organizing content effectively, and presenting your work with clarity and visual impact, you can create a portfolio that not only impresses but also demonstrates your passion for architecture and commitment to excellence in design.
  • Designing for Tomorrow: Post-Pandemic Architecture Trends

    Designing for Tomorrow: Post-Pandemic Architecture Trends

    In the wake of the global pandemic, architecture faces a transformative period where design principles are reevaluated to prioritize health, well-being, and resilience. Here’s an exploration of post-pandemic architecture and its evolving trends:

    Post-Pandemic Architecture Trends
    Post-Pandemic Architecture Trends

    1. Emphasis on Health and Safety

    Post-pandemic architecture places a heightened emphasis on designing spaces that prioritize health and safety. Buildings are being reimagined with enhanced ventilation systems, touchless technologies, and antimicrobial materials to reduce the spread of pathogens. Designing for physical distancing through flexible layouts and circulation patterns that minimize congestion has become essential in public spaces, workplaces, and residential buildings alike.

    2. Integration of Biophilic Design

    Biophilic design principles, which incorporate natural elements and patterns into built environments, are gaining prominence post-pandemic. Access to daylight, views of nature, and green spaces not only enhance mental well-being but also support immune system function. Architects are incorporating indoor plants, natural materials, and outdoor terraces to promote a sense of connection with the natural world and improve overall occupant health.

    3. Flexible and Adaptive Spaces

    The pandemic has underscored the need for flexibility in architectural design to accommodate changing social norms and work patterns. Multi-functional spaces that can easily adapt to different uses—such as remote work, virtual meetings, and collaborative activities—are becoming increasingly important. Design solutions include movable partitions, modular furniture, and technology-integrated environments that support hybrid work models and dynamic lifestyles.

    4. Resilient Urban Planning

    Urban planning strategies are evolving to enhance resilience against future pandemics and climate-related challenges. Cities are reevaluating public infrastructure, transportation networks, and urban density to promote safer, more sustainable living environments. Concepts like pedestrian-friendly streets, cycling lanes, and mixed-use developments that reduce reliance on long commutes are gaining traction to foster healthier, more resilient communities.

    5. Technology Integration

    The accelerated adoption of digital technologies during the pandemic has transformed architectural practice and building operations. Architects are incorporating advanced technologies such as Building Information Modeling (BIM), virtual reality (VR), and smart building systems to streamline design processes, enhance energy efficiency, and improve occupant comfort. Smart sensors for monitoring indoor air quality and occupancy levels are also becoming standard to optimize building performance and support health-conscious design.

    6. Redefining Public Spaces

    Public spaces are being reimagined to accommodate social distancing while promoting community interaction and cultural activities. Design interventions include widened sidewalks, outdoor seating areas, and adaptive reuse of underutilized spaces for public gatherings and events. Architects are collaborating with urban planners and local communities to create vibrant, inclusive environments that prioritize safety without compromising social connectivity.

    Future Directions and Challenges

    Looking forward, post-pandemic architecture is poised to drive innovation in sustainable design, technology integration, and resilient urban planning. Architects play a crucial role in envisioning environments that not only respond to immediate health concerns but also anticipate future challenges. Collaboration across disciplines and a focus on equitable access to well-designed spaces will be essential in shaping a built environment that supports human health, social equity, and environmental sustainability.

    Conclusion

    Post-pandemic architecture represents a paradigm shift towards designing healthier, more adaptable, and resilient built environments. By integrating health-conscious design strategies, embracing technology, and redefining urban spaces, architects are reimagining a future where buildings and cities enhance quality of life, foster community resilience, and contribute to a sustainable and inclusive global society.

  • Promoting Social Interaction through Architectural Design

    Promoting Social Interaction through Architectural Design

    Architectural design plays a pivotal role in shaping environments that foster social interaction among individuals. From public spaces to residential complexes, thoughtful design can encourage meaningful connections, community engagement, and a sense of belonging. This article delves into various architectural strategies that promote social interaction effectively.

    1. Open and Inviting Entrances

    Designing entrances that are welcoming and open encourages people to enter and interact with others.

    Promoting Social Interaction through Architectural Design
    Promoting Social Interaction through Architectural Design

    2. Community Gathering Spaces

    Creating designated areas such as plazas, courtyards, or community centres where people can gather, converse, and participate in activities.

    3. Mixed-Use Developments

    Integrating residential, commercial, and recreational spaces within a single development to encourage diverse interactions.

    4. Interactive Art Installations

    Incorporating art pieces or installations that provoke curiosity and serve as conversation starters among passersby.

    5. Collaborative Workspaces

    Designing shared work environments that facilitate collaboration and networking among professionals.

    6. Outdoor Seating and Green Spaces

    Providing outdoor seating areas and green spaces that invite people to relax, socialize, and enjoy the surroundings.

    7. Transparent and Accessible Design

    Using transparent materials and accessible layouts that promote visibility and interaction across spaces.

    8. Mixed-Age Play Areas

    Designing playgrounds and recreational areas that cater to children, teenagers, and adults, promoting intergenerational interaction.

    9. Active Transportation Routes

    Creating pedestrian-friendly paths, bike lanes, and walkways that encourage interaction and reduce reliance on vehicles.

    10. Cafes and Food Courts

    Integrating cafes, food courts, or food trucks that serve as gathering points for people to socialize over meals or beverages.

    11. Community Events Spaces

    Designing multipurpose spaces that can host community events, gatherings, and cultural activities.

    12. Public Libraries and Cultural Centers

    Establishing libraries and cultural centers that provide spaces for learning, reading, and communal activities.

    13. Adaptive Reuse of Buildings

    Transforming historic or unused buildings into vibrant spaces that attract people and promote social engagement.

    14. Neighborhood Connectivity

    Designing neighborhoods with interconnected streets, pathways, and communal amenities that encourage residents to interact.

    15. Urban Interventions

    Implementing temporary or permanent architectural interventions that activate underutilized urban spaces for social purposes.

    16. Social Media and Technology Integration

    Creating spaces with Wi-Fi access and charging stations that facilitate digital communication and connection.

    17. Public Art and Performance Spaces

    Integrating public art installations, amphitheaters, or performance stages that foster cultural expression and community gatherings.

    18. Barrier-Free Design

    Ensuring architectural accessibility for individuals with disabilities to promote inclusivity and social participation.

    19. Wayfinding and Signage

    Using clear signage and wayfinding systems that guide people through spaces and encourage exploration and interaction.

    20. Community Engagement and Participation

    Involving residents and stakeholders in the design process to create spaces that reflect local needs and promote a sense of ownership.

    Conclusion

    Architectural design has the power to shape environments that facilitate social interaction, connection, and community engagement. By implementing inclusive, accessible, and inviting spaces, architects can contribute to creating vibrant communities where people feel connected, supported, and enriched through meaningful interactions.

  • Architecture and the Design of Inclusive Playgrounds

    Architecture and the Design of Inclusive Playgrounds

    Architects play a crucial role in creating inclusive playgrounds that cater to children of all abilities. These spaces are designed not only to encourage play but also to promote social interaction, physical activity, and sensory stimulation. This article explores how architectural design principles are applied to make playgrounds inclusive and accessible for everyone.

    1. Understanding Inclusive Playgrounds

    Defining what makes a playground inclusive, focusing on accessibility, safety, and accommodating diverse needs.

    Architecture and the Design of Inclusive Playgrounds
    Architecture and the Design of Inclusive Playgrounds

    2. Universal Design Principles

    Incorporating universal design principles that ensure playgrounds are usable by all children, regardless of ability or disability.

    3. Safety Standards and Regulations

    Adhering to safety standards and regulations to create a secure environment for children to play safely.

    4. Accessible Play Equipment

    Integrating play equipment that is accessible and encourages children of all abilities to engage in play.

    5. Sensory Play Experiences

    Designing sensory-rich environments that stimulate sight, sound, touch, and movement for sensory development.

    6. Wheelchair Accessibility

    Ensuring pathways, ramps, and play structures are wheelchair accessible, allowing all children to navigate freely.

    7. Inclusive Swings and Seating

    Including swings and seating options that accommodate children with mobility challenges or sensory sensitivities.

    8. Multisensory Gardens

    Creating gardens with plants, textures, and scents that engage multiple senses, enhancing the overall play experience.

    9. Quiet Spaces

    Incorporating quiet areas where children can retreat for calm and relaxation amidst the stimulating playground environment.

    10. Collaborative Play Opportunities

    Designing spaces that encourage cooperative play among children of varying abilities, fostering social interaction.

    11. Shade and Shelter

    Providing shaded areas and shelters to protect children from sun exposure and adverse weather conditions.

    12. Interactive Water Features

    Introducing water play elements that are safe and accessible, offering sensory exploration and cooling during hot weather.

    13. Educational Elements

    Including educational components such as interpretive signage or interactive panels that promote learning through play.

    14. Community Engagement

    Involving local communities, including children and parents, in the design process to ensure inclusivity and relevance.

    15. Maintenance and Sustainability

    Designing playgrounds with durable materials and sustainable practices to minimize environmental impact and upkeep costs.

    16. Playgrounds in Urban Settings

    Adapting designs to fit urban environments while maximizing play space and accessibility within limited areas.

    17. Safety Surfacing

    Choosing resilient and impact-absorbing surfacing materials that reduce injuries and provide a safe play environment.

    18. Accessible Parking and Amenities

    Ensuring parking spaces, restrooms, and other amenities are accessible to caregivers and children with disabilities.

    19. Continuous Improvement

    Implementing feedback mechanisms and conducting regular evaluations to continuously improve playground design and functionality.

    20. Promoting Inclusivity and Diversity

    Celebrating diversity and promoting inclusivity through design choices that reflect and respect different cultural backgrounds and abilities.

    Conclusion

    Inclusive playground design goes beyond physical accessibility; it encompasses creating environments that foster social interaction, sensory exploration, and imaginative play for children of all abilities. By integrating universal design principles, safety considerations, and community engagement, architects can create inclusive playgrounds that enrich the lives of children and promote a sense of belonging and joy.

  • Exploring Latest Architecture News

    Exploring Latest Architecture News

    Exploring Latest Architecture News: Architecture is a dynamic field that constantly evolves with new technologies, societal needs, and design philosophies. Here’s a comprehensive look at the latest news making waves in the world of architecture:

    Exploring Latest Architecture News
    Exploring Latest Architecture News

    1. Sustainable Design Innovations

    Pushing Boundaries: Architects and designers continue to pioneer sustainable practices, integrating renewable materials, green technologies, and passive design strategies into architectural projects. Recent innovations include carbon-neutral buildings, biophilic designs, and net-zero energy structures aimed at reducing environmental impact.

    2. Technological Advancements

    Digital Transformation: The adoption of Building Information Modeling (BIM), virtual reality (VR), and artificial intelligence (AI) revolutionizes architectural workflows. These technologies enhance design visualization, project coordination, and construction efficiency, empowering architects to explore complex geometries and enhance client collaboration.

    3. Urban Planning and Smart Cities

    Addressing Urban Challenges: Architects play a critical role in shaping smart cities and resilient urban environments. News highlights initiatives focused on sustainable urban planning, equitable public spaces, and resilient infrastructure to mitigate climate change impacts and enhance quality of life.

    4. Iconic Projects and Cultural Heritage

    Preserving Cultural Identity: Architectural news showcases efforts to preserve and reinterpret cultural heritage through adaptive reuse projects, restoration of historical landmarks, and innovative museum designs. These projects celebrate local identity while integrating modern functionalities and visitor experiences.

    5. Social Impact and Community Engagement

    Designing for People: Architects prioritize human-centric design approaches, creating inclusive spaces that promote health, well-being, and social interaction. News features community-driven projects, affordable housing initiatives, and public art installations that enrich neighborhoods and foster community pride.

    6. Global Architectural Events and Awards

    Celebrating Excellence: Coverage of international architectural events, awards ceremonies, and exhibitions spotlights groundbreaking designs and visionary architects shaping the global architectural discourse. These platforms recognize innovation, sustainability, and design excellence across diverse cultural landscapes.

    Future Trends and Outlook

    Architectural news reflects an evolving landscape driven by technological advancements, environmental imperatives, and societal aspirations for inclusive and resilient built environments. As architects embrace innovation and sustainability, the future promises continued exploration of new materials, digital tools, and collaborative approaches to address global challenges and shape a more sustainable, equitable world.

    Conclusion

    Staying informed about architecture news provides valuable insights into emerging trends, transformative projects, and the evolving role of architects in shaping our cities and communities. Whether exploring sustainable design innovations, technological advancements, or cultural heritage preservation, architectural news underscores the profession’s impact on our built environment and its potential to inspire positive change worldwide.

  • Architecture and the Evolution of Healthcare Facilities

    Architecture and the Evolution of Healthcare Facilities

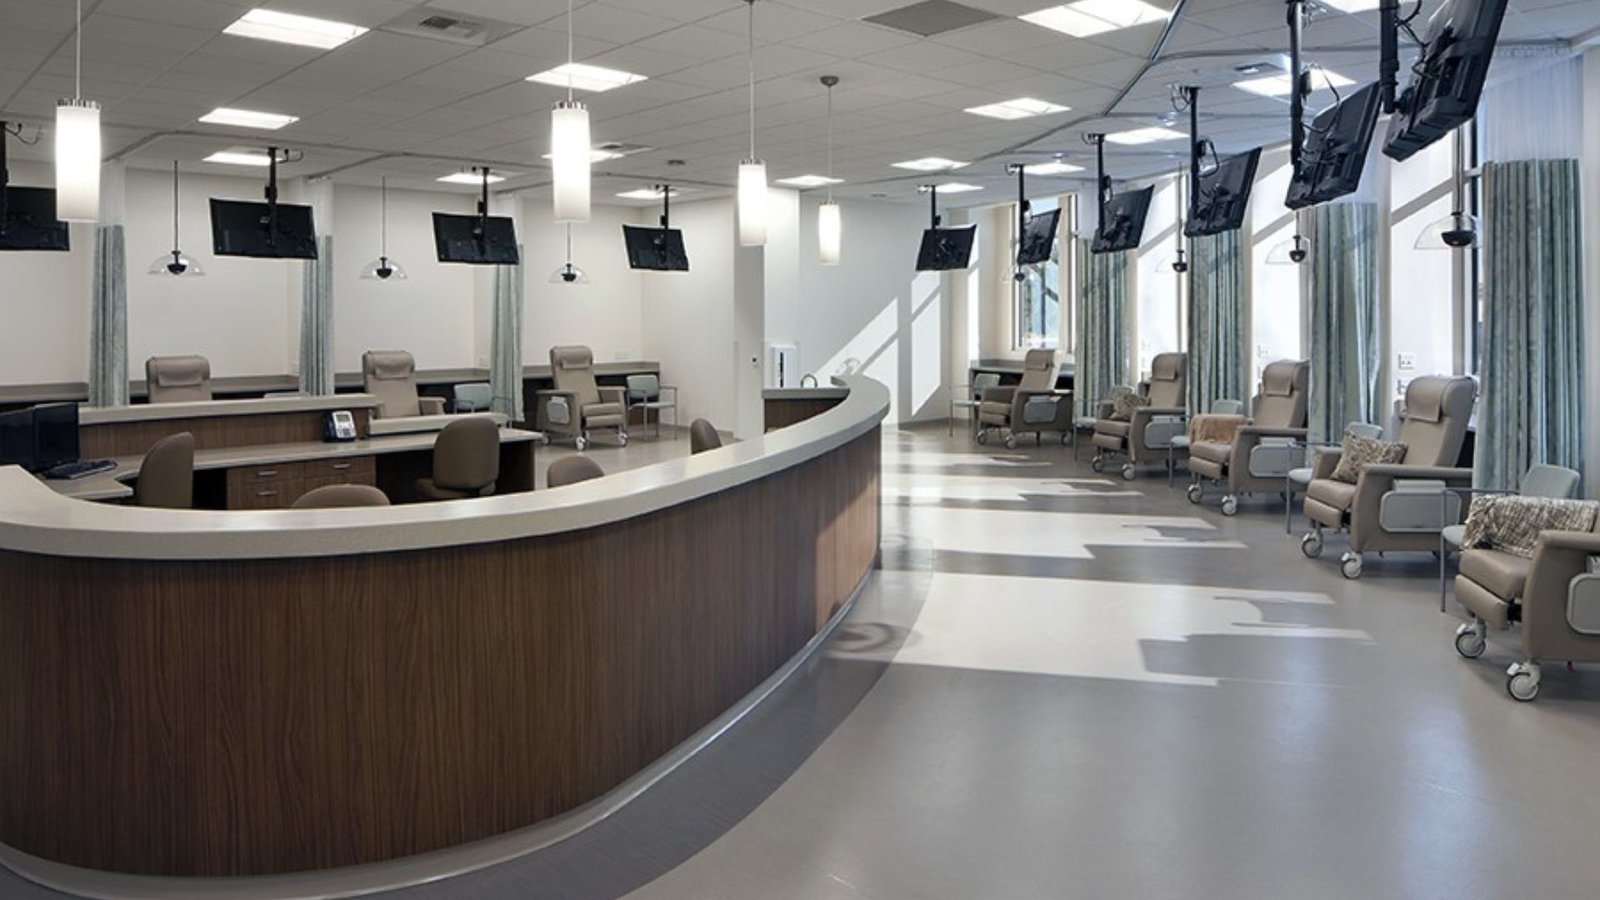
    In recent decades, healthcare facilities have undergone significant transformations driven by advancements in medical technology, patient care models, and architectural design principles. This article explores how architecture has evolved to meet the evolving needs of healthcare environments, enhancing patient outcomes, operational efficiency, and overall well-being.

    1. Early Hospital Designs

    Historical overview of early hospital architecture focused on functionality and segregation of patients based on medical conditions.

    Architecture and the Evolution of Healthcare Facilities
    Architecture and the Evolution of Healthcare Facilities

    2. The Shift towards Patient-Centered Care

    Transition to patient-centered care models influencing architectural layouts to prioritize patient comfort, privacy, and accessibility.

    3. Evidence-Based Design (EBD)

    Integration of EBD principles in healthcare architecture to improve clinical outcomes through research-driven design decisions.

    4. Flexibility and Adaptability

    Designing flexible spaces that can accommodate changes in healthcare delivery, technology advancements, and patient demographics.

    5. Infection Control Measures

    Implementation of architectural features and materials to reduce infection risks and improve overall hygiene.

    6. Integration of Technology

    Incorporation of advanced medical technologies into architectural design for seamless healthcare delivery and patient monitoring.

    7. Sustainable Design Practices

    Adoption of sustainable building materials and energy-efficient systems to minimize environmental impact and operational costs.

    8. Wellness and Healing Environments

    Creation of healing environments that promote patient well-being through natural light, green spaces, and calming aesthetics.

    9. Accessibility Standards

    Compliance with accessibility guidelines to ensure equitable access for patients with disabilities and elderly individuals.

    10. Collaboration Spaces

    Designing collaborative areas for healthcare teams to enhance communication, interdisciplinary care, and clinical efficiency.

    11. Privacy Enhancements

    Integration of soundproofing materials and spatial configurations to enhance patient confidentiality and comfort.

    12. Resilience and Disaster Preparedness

    Designing resilient healthcare facilities capable of withstanding natural disasters and ensuring continuity of care.

    13. Cultural Sensitivity

    Architectural designs that respect diverse cultural practices and preferences of patients and healthcare providers.

    14. Research Facilities

    Integration of research laboratories and innovation hubs within healthcare facilities to foster medical breakthroughs.

    15. Mental Health Design Considerations

    Incorporation of design elements that support mental health treatment and recovery processes.

    16. Urban Health Centers

    Designing healthcare facilities in urban settings to address population density, accessibility, and public health needs.

    17. Telehealth Integration

    Adapting architectural layouts to support telehealth services and virtual patient consultations.

    18. Aging Population

    Designing healthcare environments to cater to the growing elderly population’s specific needs and healthcare challenges.

    19. Adaptive Reuse Projects

    Transformation of existing buildings into healthcare facilities to meet community healthcare demands sustainably.

    20. Patient and Staff Feedback

    Incorporating feedback from patients and healthcare staff to continuously improve architectural designs and facility operations.

    Conclusion

    The evolution of healthcare architecture reflects broader societal shifts towards patient-centered care, sustainability, and technological integration. By embracing evidence-based design, sustainability practices, and innovative technologies, architects are redefining healthcare environments to support healing, well-being, and medical excellence. As healthcare needs continue to evolve, architecture will play a pivotal role in shaping the future of patient care and medical innovation.

  • Architecture and the Integration of Renewable Energy Sources

    Architecture and the Integration of Renewable Energy Sources

    In contemporary architecture, the incorporation of renewable energy sources has become increasingly crucial. Architects are leveraging renewable technologies to enhance building sustainability, reduce environmental impact, and promote energy efficiency. This article explores various methods and benefits of integrating renewable energy sources into architectural design.

    1. Solar Photovoltaic Systems

    Solar photovoltaic (PV) panels convert sunlight into electricity, providing a clean and renewable energy source for buildings.

    Architecture and the Integration of Renewable Energy Sources
    Architecture and the Integration of Renewable Energy Sources

    2. Solar Thermal Systems

    Solar thermal systems use sunlight to heat water or air, contributing to hot water supply and space heating requirements.

    3. Wind Turbines

    Small-scale wind turbines generate electricity from wind energy, suitable for urban and rural settings with sufficient wind exposure.

    4. Biomass Energy

    Utilizing biomass such as wood pellets or agricultural waste to generate heat and electricity through combustion or gasification.

    5. Geothermal Heating and Cooling

    Geothermal systems harness heat from the earth to provide heating in winter and cooling in summer, enhancing building comfort.

    6. Hydroelectric Power

    Incorporating small-scale hydroelectric systems to generate electricity from flowing water sources like rivers or streams.

    7. Building-Integrated Photovoltaics (BIPV)

    Integrating solar panels into building facades, roofs, or windows to generate electricity while enhancing architectural aesthetics.

    8. Passive Solar Design

    Designing buildings with orientation, shading, and thermal mass to maximize natural heating and cooling through solar energy.

    9. Micro-Combined Heat and Power (CHP) Systems

    CHP systems produce electricity while capturing waste heat for space heating or water heating, increasing energy efficiency.

    10. Solar Water Heating Systems

    Installing solar collectors to heat water directly using sunlight, reducing the energy demand from conventional water heaters.

    11. Energy-Efficient Lighting

    Implementing LED lighting systems that reduce energy consumption and complement renewable energy integration efforts.

    12. Smart Building Technologies

    Integrating smart systems for energy management, monitoring, and optimizing energy usage based on renewable energy availability.

    13. Net-Zero Energy Buildings

    Designing buildings that produce as much energy as they consume annually, primarily through renewable energy sources.

    14. Energy Storage Solutions

    Utilizing batteries or other storage technologies to store excess renewable energy for use during periods of low generation.

    15. Green Roofs and Walls

    Green roofs and walls improve building insulation, mitigate urban heat island effects, and potentially host solar panels or wind turbines.

    16. Community Renewable Energy Projects

    Collaborating on community-level renewable energy initiatives to share resources and enhance sustainability across neighborhoods.

    17. Life Cycle Assessment (LCA)

    Conducting LCAs to evaluate the environmental impacts of renewable energy systems throughout their operational life.

    18. Government Incentives and Policies

    Taking advantage of subsidies, tax credits, and supportive policies to facilitate the adoption of renewable energy technologies.

    19. Education and Awareness

    Educating stakeholders about the benefits of renewable energy integration and fostering a culture of sustainability in architectural practice.

    20. Technological Advancements

    Exploring advancements in renewable energy technologies and their potential impact on future architectural designs and urban landscapes.

    Conclusion

    Integrating renewable energy sources into architectural design not only reduces carbon footprint but also enhances building performance and resilience. By harnessing solar, wind, geothermal, and other renewable resources, architects can contribute to sustainable development goals while creating healthier and more efficient built environments. As renewable energy technologies continue to evolve, they offer promising opportunities for architects to innovate and lead the way towards a greener future.

  •  Architectural Gems: User-Generated Content and Personal Designs

     Architectural Gems: User-Generated Content and Personal Designs

    In every corner of the world, local architectural gems and personal design projects enrich communities, tell stories, and reflect cultural identities. Here’s a showcase of inspiring user-generated content that celebrates these unique creations:

     Architectural Gems
    Architectural Gems

    Discovering Local Architectural Gems

    Local architecture often embodies the spirit and history of a community. From historic landmarks to modern marvels, user-generated content spotlights:

    1. Historical Buildings: Explore centuries-old structures preserved for their architectural significance and cultural heritage.
    2. Modern Designs: Discover contemporary buildings that push the boundaries of innovation and sustainability.
    3. Community Spaces: Highlighting parks, libraries, and community centers that serve as gathering places and cultural hubs.

    Showcasing Personal Design Projects

    Personal design projects offer a glimpse into individual creativity and passion for architecture. Users share:

    1. Residential Designs: Unique homes and renovations that reflect personal style and functionality.
    2. Interior Transformations: Creative interior designs that enhance living spaces and foster personal expression.
    3. Small-Scale Projects: DIY renovations, furniture designs, and urban gardening initiatives that contribute to neighborhood aesthetics and functionality.

    Community Engagement and Inspiration

    User-generated content not only celebrates architectural diversity but also fosters community engagement and inspiration:

    1. Local Pride: Encourages residents to explore and appreciate architectural heritage within their neighborhoods.
    2. Creative Exchange: Facilitates dialogue and collaboration among architects, designers, and enthusiasts to share ideas and feedback.
    3. Educational Value: Provides a platform for learning about architectural styles, materials, and design principles through real-world examples.

    Future Directions and Impact

    As user-generated content continues to grow, platforms dedicated to architectural appreciation empower individuals to showcase their creativity, contribute to local history, and shape future design trends. By sharing personal stories and insights, users contribute to a global dialogue on the importance of architecture in shaping our built environment and cultural landscapes.

    Conclusion

    User-generated content showcasing local architectural gems and personal design projects celebrates the diversity and creativity embedded in our built environment. From historical landmarks to innovative residential designs, each contribution highlights the unique intersections of culture, creativity, and community pride that define our architectural heritage. By embracing and sharing these stories, we inspire others to appreciate and contribute to the ongoing evolution of architecture as a reflection of human ingenuity and cultural expression.

  • Introduction to Architecture and the Principles of Biomimicry

    Introduction to Architecture and the Principles of Biomimicry

    In architecture, biomimicry involves drawing inspiration from nature’s design principles to create sustainable and innovative built environments. By emulating biological strategies and processes, architects can enhance building performance, efficiency, and aesthetic appeal. This article explores how biomimicry is integrated into architectural design practices.

    1. Definition of Biomimicry in Architecture

    Biomimicry in architecture refers to the practice of modeling architectural solutions after biological systems, processes, and forms found in nature.

    Architecture and the Principles of Biomimicry
    Architecture and the Principles of Biomimicry

    2. Biologically Inspired Design

    Architects use biomimetic design principles to solve complex architectural challenges by mimicking natural patterns, structures, and functions.

    3. Energy Efficiency through Natural Design

    Utilizing natural ventilation systems, shading techniques, and passive solar strategies inspired by ecosystems to reduce energy consumption.

    4. Structural Adaptations

    Emulating the structural efficiency of natural organisms such as bones, shells, and plant stems to create lightweight and resilient building structures.

    5. Adaptive Facades

    Developing facade systems that respond dynamically to environmental conditions, mimicking features like self-cleaning surfaces and light-sensitive materials.

    6. Water Management Strategies

    Integrating biomimetic solutions for water collection, purification, and drainage inspired by natural hydrological cycles and organisms.

    7. Biomaterials and Sustainable Construction

    Exploring biomimetic materials like bioplastics, bio-based composites, and mycelium for sustainable construction practices.

    8. Daylight Optimization

    Designing interiors that maximize natural light penetration and distribution, mimicking strategies used by plants to optimize photosynthesis.

    9. Adaptation to Climate

    Incorporating strategies from desert plants and animals for heat and drought resistance, enhancing resilience in architectural design.

    10. Urban Biodiversity

    Creating urban habitats that support biodiversity, inspired by natural ecosystems to promote ecological balance within cities.

    11. Air Filtration and Purification

    Designing building systems that mimic natural air filtration processes to improve indoor air quality and reduce pollutants.

    12. Noise Reduction Techniques

    Applying biomimetic principles to develop acoustic solutions that replicate natural sound-absorbing materials and patterns.

    13. Resilient Infrastructure

    Building resilient infrastructure by studying natural systems’ ability to withstand environmental stressors like storms and earthquakes.

    14. Behavioral Design

    Designing spaces that encourage movement, social interaction, and well-being based on natural habitat patterns and social structures.

    15. Regenerative Design

    Promoting regenerative architecture by mimicking ecosystems’ ability to regenerate and sustain themselves over time.

    16. Case Studies in Biomimetic Architecture

    Examining real-world examples where biomimicry has been successfully integrated into architectural projects globally.

    17. Educational and Research Initiatives

    Highlighting educational programs and research initiatives focused on advancing biomimetic design principles in architecture.

    18. Collaboration Across Disciplines

    Encouraging collaboration between architects, biologists, engineers, and materials scientists to innovate biomimetic solutions.

    19. Ethical and Cultural Considerations

    Addressing ethical implications and cultural sensitivities in adopting biomimetic principles within diverse architectural contexts.

    20. Future Directions

    Discussing emerging trends and future potentials for biomimicry in architecture, including advancements in technology and interdisciplinary research.

    Conclusion

    Biomimicry offers architects a sustainable and innovative approach to design by leveraging nature’s principles and strategies. By studying and adapting biological systems, architects can create buildings and urban environments that are not only efficient and resilient but also harmonious with their surroundings. As the field of biomimetic architecture continues to evolve, it holds promise for addressing pressing global challenges while fostering a deeper connection between humans and the natural world.

  • Architecture and Digital Fabrication Techniques

    Architecture and Digital Fabrication Techniques

    In the realm of architecture, digital fabrication has revolutionized the way buildings are designed, constructed, and even perceived. This integration of advanced technologies allows architects to realize intricate designs with precision and efficiency, pushing the boundaries of what’s possible in architectural innovation. Here, we delve into how digital fabrication techniques are reshaping architecture.

    1. Definition of Digital Fabrication

    Digital fabrication encompasses the use of computer-controlled machines and technologies to create architectural components and structures with high precision.

    Architecture and Digital Fabrication Techniques
    Architecture and Digital Fabrication Techniques

    2. Additive Manufacturing (3D Printing)

    3D printing enables architects to fabricate complex geometries and prototypes directly from digital models, offering flexibility and customization.

    3. Computer Numerical Control (CNC) Machining

    CNC machines carve out precise forms from materials like wood, metal, and plastics based on digital designs, ensuring accuracy in fabrication.

    4. Laser Cutting and Engraving

    Laser technology is utilized for cutting and engraving materials with intricate details, enhancing the aesthetic and functional aspects of architectural elements.

    5. Parametric Design Software

    Parametric design software allows architects to generate and manipulate complex forms based on algorithms and parameters, facilitating design exploration.

    6. Generative Design Algorithms

    Generative design algorithms optimize architectural solutions by generating multiple design iterations based on specified constraints and goals.

    7. Robotics in Construction

    Robots are employed for on-site construction tasks such as bricklaying, assembly of prefabricated components, and even 3D printing of structures.

    8. Digital Twins

    Digital twins create virtual replicas of physical buildings, enabling architects to simulate performance, monitor real-time data, and optimize designs.

    9. Advanced Materials Research

    Research in advanced materials such as bio-based composites, smart materials, and carbon fiber allows for sustainable and innovative architectural solutions.

    10. Building Information Modeling (BIM)

    BIM platforms integrate digital fabrication processes with project management, enabling collaborative design, documentation, and construction.

    11. Rapid Prototyping

    Architects use rapid prototyping techniques to quickly iterate and test design concepts before full-scale fabrication, reducing time and cost.

    12. Customization and Personalization

    Digital fabrication enables architects to tailor designs to specific user needs and site conditions, enhancing functionality and user experience.

    13. Sustainable Design Practices

    Digital fabrication promotes sustainable design by minimizing material waste, optimizing energy efficiency, and reducing construction timelines.

    14. Artistic Expression and Form Exploration

    Architects leverage digital tools to explore expressive forms and artistic visions that were previously challenging to realize through traditional methods.

    15. Integration with Smart Technologies

    Integration with IoT (Internet of Things) and smart technologies allows for adaptive and responsive architectural solutions that enhance user comfort and building performance.

    16. Case Studies of Innovative Projects

    Explore real-world examples where digital fabrication techniques have been successfully implemented in iconic architectural projects globally.

    17. Educational Advancements

    Fabrication is reshaping architectural education by equipping students with skills in digital modelling, fabrication technologies, and computational design.

    18. Cultural and Contextual Relevance

    Digital fabrication allows architects to integrate cultural and contextual references seamlessly into design narratives, fostering meaningful connections with communities.

    19. Industry Adoption and Trends

    The architecture industry is increasingly adopting fabrication techniques as standard practice, driving innovation and efficiency in building construction.

    20. Future Prospects and Challenges

    Discuss the potential future advancements in fabrication and the challenges architects may face in integrating these technologies into mainstream practice.

    Conclusion

    Digital fabrication techniques have revolutionized architecture by enabling architects to push the boundaries of design complexity, sustainability, and efficiency. By harnessing advanced technologies such as 3D printing, CNC machining, and parametric design software, architects can create bespoke architectural solutions that are both functional and aesthetically compelling. As these technologies continue to evolve, they promise to further transform the built environment, offering new possibilities for innovation and sustainability in architecture.